Godrej Global Business City: A 23.2-Acre Master Plan Inside Greater Noida's DMIC Township
1, 2 & 3 BHK, 3B2T Grande · Starting ₹1.35 Cr onwards
Godrej Global Business City is planned across 23.2 acres (93,905 sq. mtr.) inside the DMIC Integrated Township in Greater Noida, a parcel Godrej Properties secured through a government e-auction conducted by DMIC Integrated Industrial Township Greater Noida Ltd. The master plan is structured around two linked functions on one site: a residential group housing precinct and a business centre, an arrangement that shapes how blocks, roads, and open areas are laid out across the parcel.
At this scale, the plan's ambition is to let a resident move between home, open green pockets, and a working business district without leaving the boundaries of one address. The residential blocks are conceived as the quieter core of the layout, while the business centre component is positioned to draw on the same access points that connect the site to the Eastern Peripheral Expressway, keeping commercial footfall away from the internal residential circulation.
The design approach follows the logic of the township around it, where wide roads, dedicated cycle tracks, underground utilities, and optical-fibre backbones are already part of the DMIC's planning brief. Within the 23.2-acre boundary, this translates into a layout expected to separate vehicular movement from pedestrian and cycling paths, with parking and service access planned at the periphery of residential clusters rather than through their centre.
The timing of this master plan follows Godrej Properties' broader push into Greater Noida, where the developer has recently posted strong sales momentum, and follows the same DMIC authority's approach of auctioning large contiguous parcels to a single branded developer rather than fragmenting them. That scale allows a single, coordinated master plan to govern phasing, block placement, and shared open spaces across the entire 23.2 acres rather than a patchwork of smaller, disconnected layouts.
For those evaluating the project specifically for how it is laid out, on the ground, this page details the site's zoning between residential and business-centre use, its relationship to the surrounding township infrastructure, and the framework guiding circulation and parking across the parcel.
Starting from Rs. 1.35 Cr onwards
| Configuration | Size | Starting Price |
|---|---|---|
| 1 BHK Grande Compact single-bedroom layout positioned within the master plan's entry-level residential blocks | 985 sq.ft. | Rs. 1.35 Cr |
| 1 BHK Luxe Slightly larger 1BHK layout with enhanced carpet efficiency within the same residential zoning | 1050 sq.ft. | Rs. 1.45 Cr |
| 2 BHK Grande Two-bedroom home planned within the project's mid-rise residential cluster | 1320 sq.ft. | Rs. 1.85 Cr |
| 2 BHK + Study Luxe Two-bedroom-plus-study layout allowing a compact home-office arrangement within the plan | 1540 sq.ft. | Rs. 2.15 Cr |
| 3B2T Grande Three-bedroom, two-toilet layout positioned within the family-oriented residential blocks | 1690 sq.ft. | Rs. 2.35 Cr |
| 3 BHK Standard three-bedroom apartment within the master-planned residential towers | 1890 sq.ft. | Rs. 2.60 Cr |
| 3 BHK + Study Larger three-bedroom-plus-study layout suited to the wider floor plates in the plan | 2300 sq.ft. | Rs. 3.20 Cr |
| 3 BHK + U Premium three-bedroom-plus-utility configuration anchoring the largest residential floor plates in the layout | 2500 sq.ft. | Rs. 3.50 Cr |
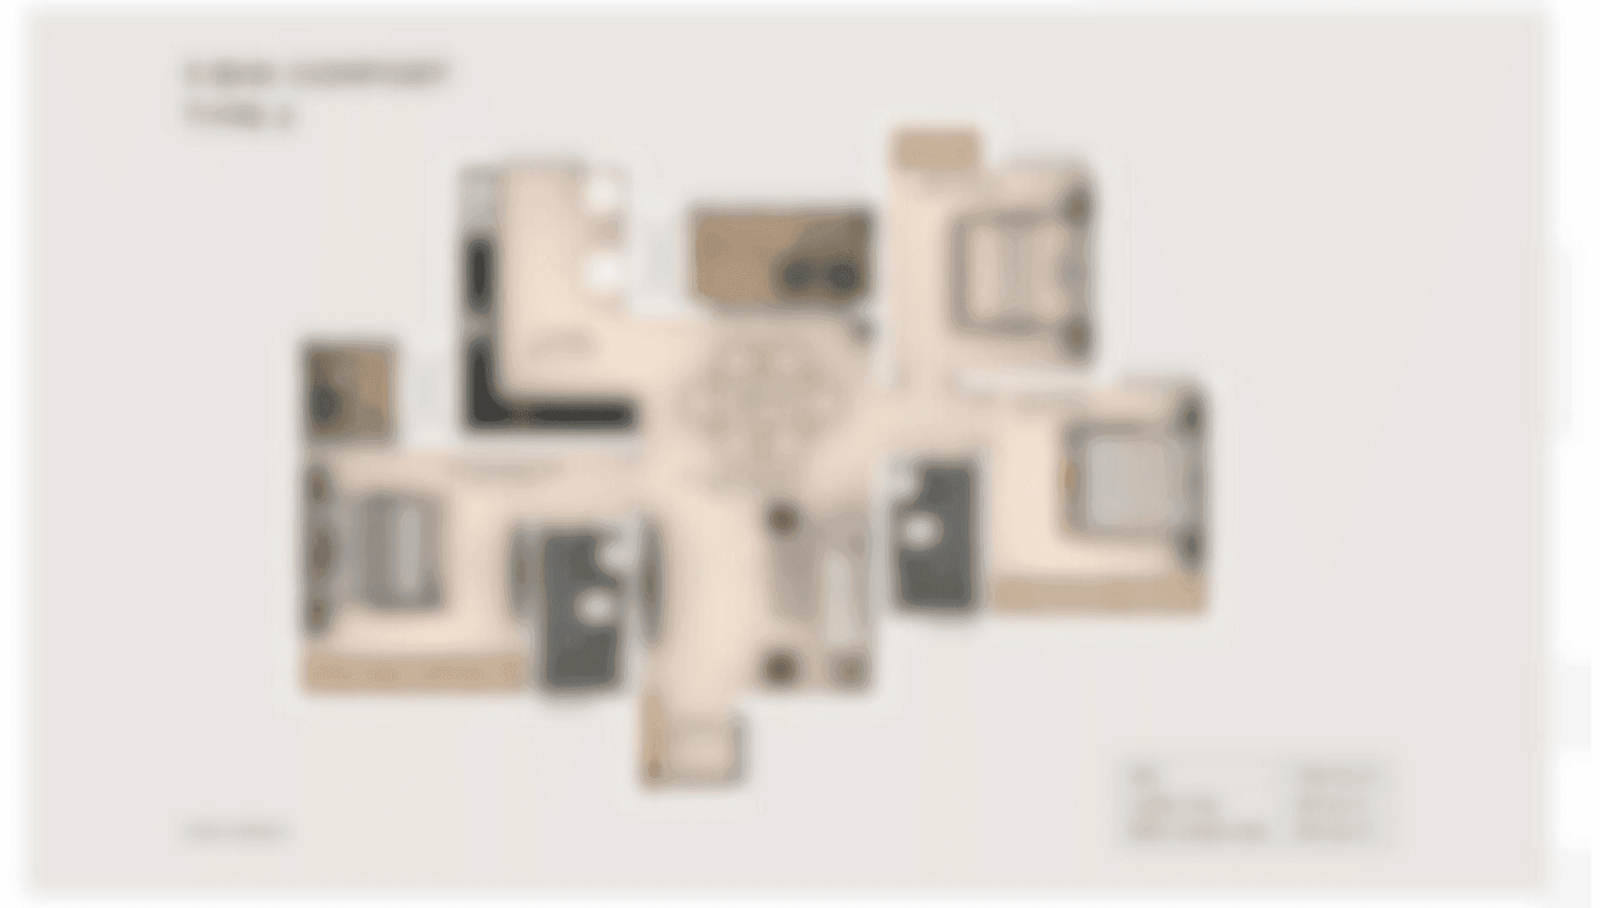
Detailed master plan and unit-wise floor plans available on request.
See the property in person. Our sales team will get in touch to coordinate a visit at your convenience.
Visited or booked here? Share your honest experience. Reviews are checked before they appear.
Pricing, plans, brochure, and a personal walkthrough — talk to our sales team.