Floor Plans at Godrej Global Business City: Eight Configurations, 985 to 2,500 Sq Ft
1, 2 & 3 BHK · Starting ₹1.35 Cr onwards
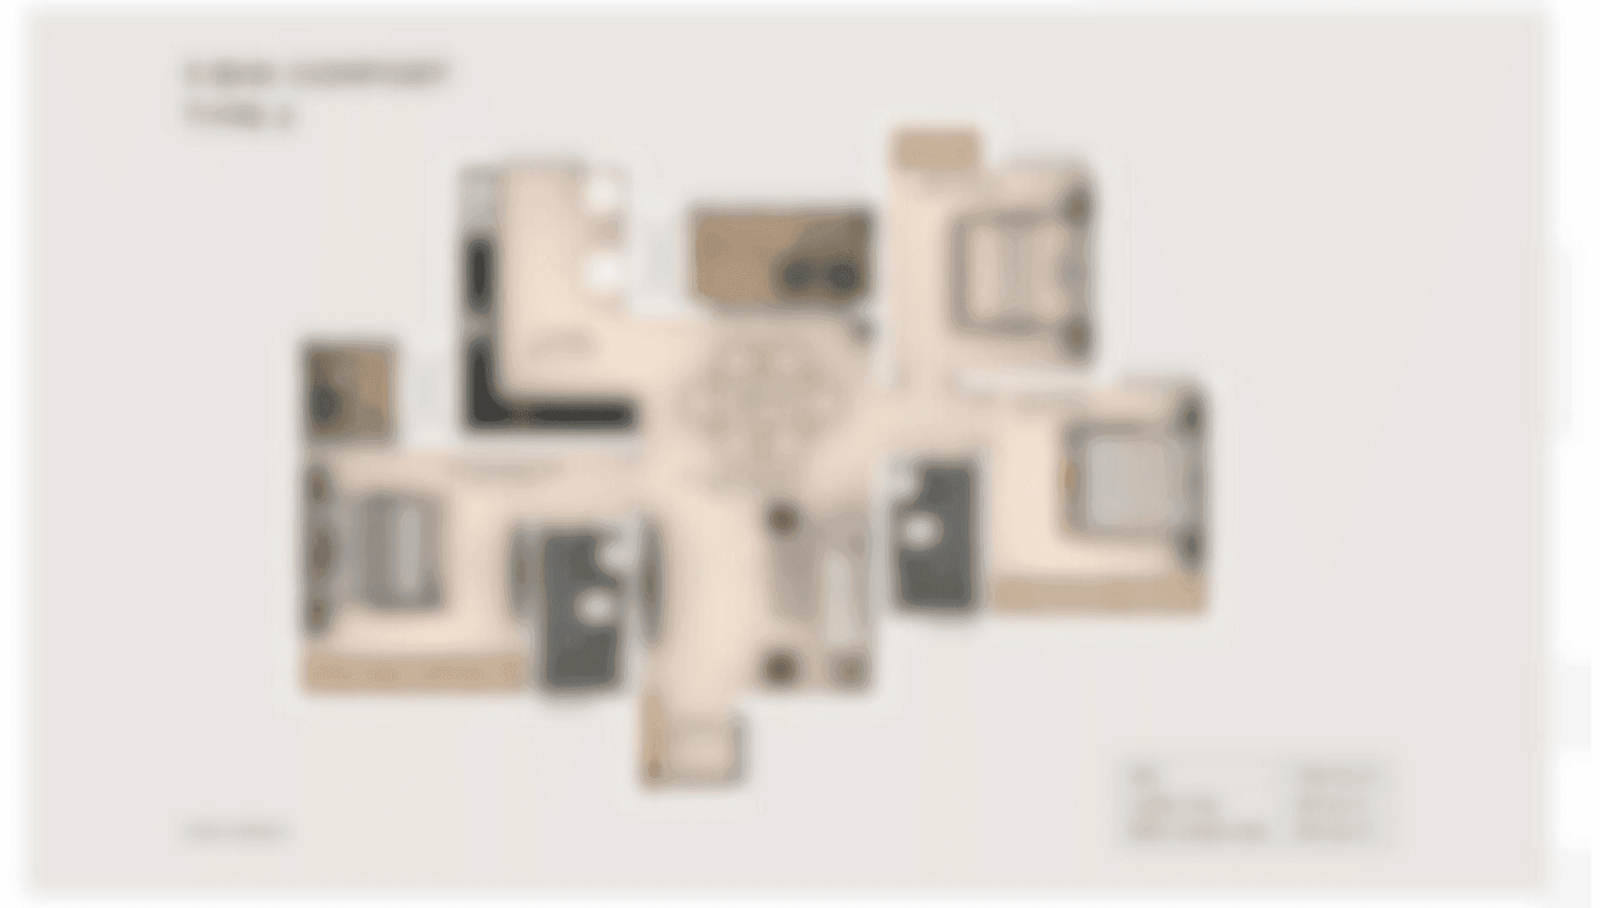
Godrej Global Business City is Godrej Properties' new residential launch on a 23.2-acre parcel within the DMIC Integrated Township in Greater Noida, and its floor plan lineup is built around eight distinct configurations rather than a narrow one-size template. From a 985 sq ft 1 BHK Grande to a 2,500 sq ft 3 BHK plus Utility, the range is designed to let a buyer match unit size to life stage rather than the other way around.
Each configuration carries a purpose. The Grande and Luxe tiers within the same bedroom count give buyers a choice between a tighter footprint and a more generous one, while the Study and Utility additions in the larger 3 BHK formats respond to homes that now double as workspaces and storage-heavy households.
Planning efficiency runs through the layouts: the 3 BHK (2T) Grande at 1,690 sq ft is positioned between the base 3 BHK and the Study variant, giving a mid-point option for families who need an extra room without stepping into the 2,300 sq ft bracket. This layered approach to sizing is typical of how Godrej Properties has structured its recent Delhi-NCR launches, where multiple sub-formats within one BHK count widen the pool of eligible buyers on a single project.
The floor plans are being released as the project enters its pre-launch phase, with EOI and priority booking open across all eight typologies ahead of final pricing and formal allotment. The staged EOI amounts, from Rs 2 lakh on the smallest 1 BHK to Rs 5 lakh on the largest 3 BHK formats, mirror the size and price tiers of the layouts themselves.
Buyers evaluating configurations at Godrej Global Business City can use this size-to-price framework as a starting reference before final floor plan drawings and unit-wise carpet area statements are released.
Starting from Rs. 1.35 Cr onwards
| Configuration | Size | Starting Price |
|---|---|---|
| 1 BHK Grande Compact efficient layout suited to first-time buyers and young professionals | 985 sq.ft. | Rs. 1.35 Cr |
| 1 BHK Luxe Slightly larger 1 BHK format with additional living and storage space | 1050 sq.ft. | Rs. 1.45 Cr |
| 2 BHK Grande Balanced two-bedroom layout for small families and couples | 1320 sq.ft. | Rs. 1.85 Cr |
| 2 BHK + Study Luxe Two-bedroom home with a dedicated study for work-from-home needs | 1540 sq.ft. | Rs. 2.15 Cr |
| 3 BHK (2T) Grande Three-bedroom two-toilet layout positioned between compact and larger 3 BHK formats | 1690 sq.ft. | Rs. 2.35 Cr |
| 3 BHK Full-size three-bedroom layout for growing families seeking added space | 1890 sq.ft. | Rs. 2.60 Cr |
| 3 BHK + Study Larger three-bedroom format with a separate study room built in | 2300 sq.ft. | Rs. 3.20 Cr |
| 3 BHK + U Largest floor plan with dedicated utility room for expansive family living | 2500 sq.ft. | Rs. 3.50 Cr |
Detailed master plan and unit-wise floor plans available on request.
See the property in person. Our sales team will get in touch to coordinate a visit at your convenience.
Visited or booked here? Share your honest experience. Reviews are checked before they appear.
Pricing, plans, brochure, and a personal walkthrough — talk to our sales team.