Every Amenity Considered at Godrej Global Business City, Greater Noida
1, 2 & 3 BHK · Starting ₹1.35 Cr onwards
Godrej Global Business City is planned as a residential group housing development combined with a business centre, and its amenity program reflects that dual identity. The facilities are organised to serve both the everyday needs of resident families and the working rhythms of a business-centre address within the same 23.2-acre parcel.
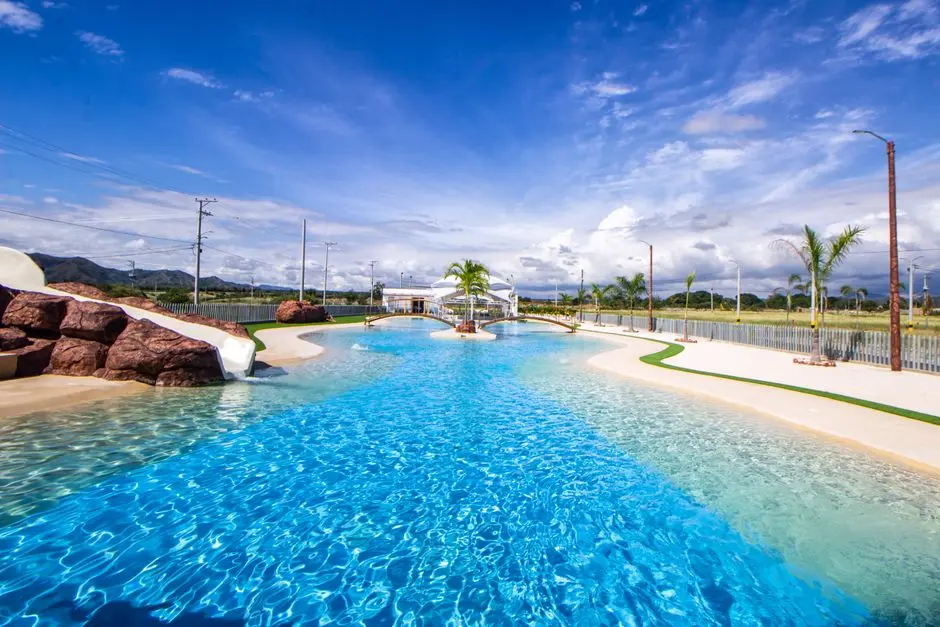
The clubhouse anchors the social layer of the project, built around lounge, recreation and event spaces, while a parallel set of wellness amenities, including a gymnasium, pool and yoga lawn, is designed for daily use rather than occasional visits. Dining and family-oriented spaces sit alongside these, rounding out a day-to-day lifestyle rather than a purely residential one.
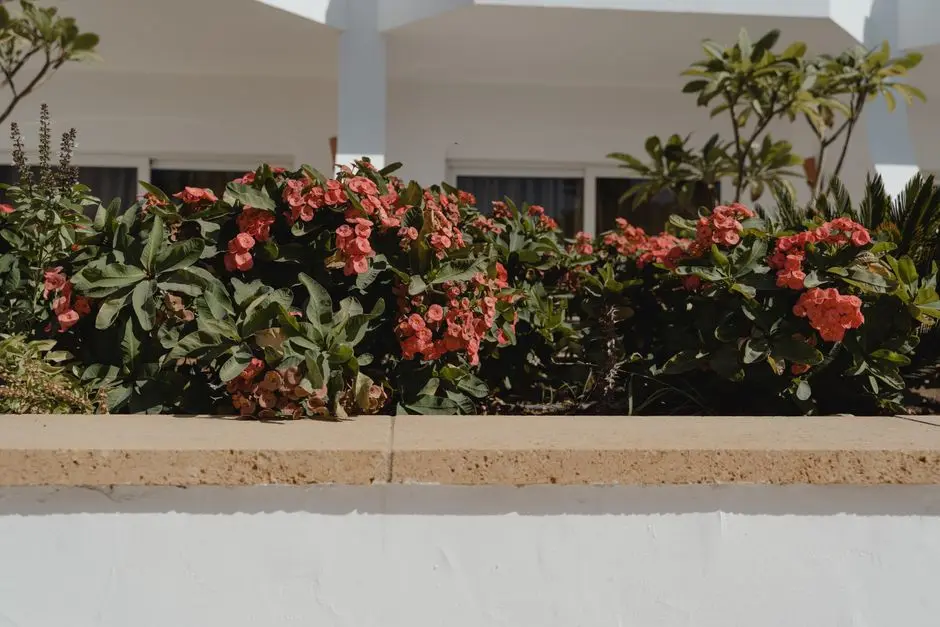
Landscape design follows the cues of the surrounding DMIC township, which was planned with wide roads, dedicated cycle tracks and underground utilities from the outset. Gardens, tree-lined avenues and courtyards inside the project extend this same order into private, resident-facing spaces.
Security and infrastructure amenities are treated with the same rigour as recreation, with surveillance, access control and utility systems designed into the plan from the start rather than added later, consistent with the smart-township standards of the DMIC zone.
Godrej Properties frames this amenity set as part of a project with an estimated revenue potential of over Rs 7,000 crore, positioning it among the larger residential launches the DMIC township has seen to date.
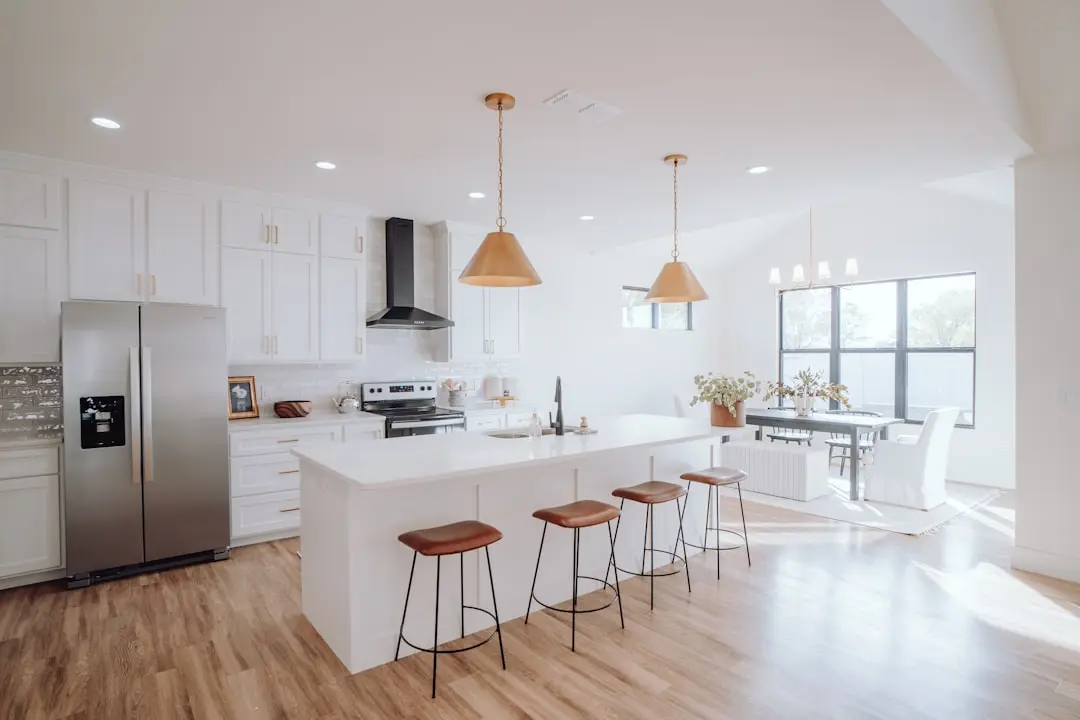
Starting from Rs. 1.35 Cr onwards
| Configuration | Size | Starting Price |
|---|---|---|
| 1 BHK Grande Compact 1 BHK residence with access to full amenity suite | 985 sq.ft. | Rs. 1.35 Cr |
| 1 BHK Luxe Larger 1 BHK layout with additional living space | 1050 sq.ft. | Rs. 1.45 Cr |
| 2 BHK Grande Well-proportioned 2 BHK suited for small families | 1320 sq.ft. | Rs. 1.85 Cr |
| 2 BHK + Study Luxe 2 BHK with dedicated study for work-from-home needs | 1540 sq.ft. | Rs. 2.15 Cr |
| 3 BHK 2T Grande 3 bedroom, 2 toilet configuration with efficient layout | 1690 sq.ft. | Rs. 2.35 Cr |
| 3 BHK Spacious 3 BHK for growing families | 1890 sq.ft. | Rs. 2.60 Cr |
| 3 BHK + Study 3 BHK with study room for larger households | 2300 sq.ft. | Rs. 3.20 Cr |
| 3 BHK + Utility Largest configuration with dedicated utility area | 2500 sq.ft. | Rs. 3.50 Cr |


See the property in person. Our sales team will get in touch to coordinate a visit at your convenience.
Visited or booked here? Share your honest experience. Reviews are checked before they appear.
Pricing, plans, brochure, and a personal walkthrough — talk to our sales team.